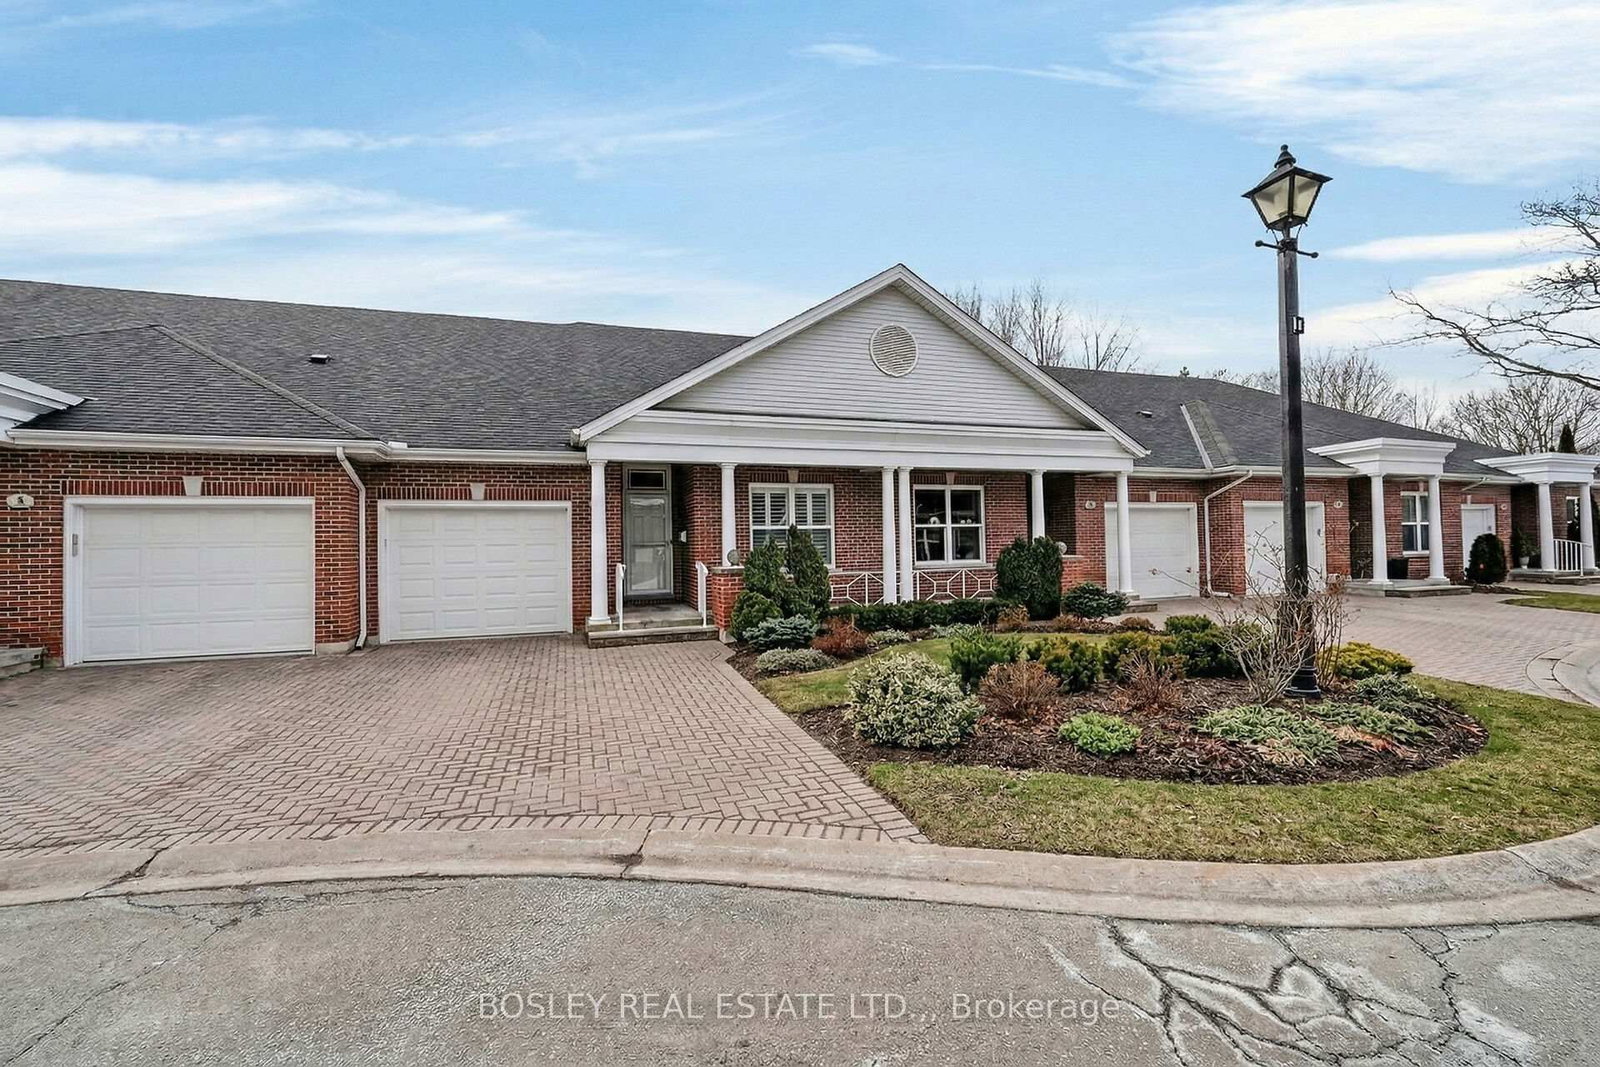
<-- style PDP --> 522 CRANBROOK Road, London South - Condo Townhouse for sale for $499,900
  • new
  • for sale

522 CRANBROOK Road

London South, Ontario, N6K 2X3 - South M

$499,900

  • Neighbourhood

    South M

  • Major Intersection

    COMMISSIONERS & CRANBROOK

  • Listed Since: 1 day(s)

  • Last update: today

Overview

  • Property Type

    Condo Townhouse, Bungalow

  • Bedrooms

    3

  • Bathrooms

    2

  • Square Feet

    1400-1599

  • Exposure

    East

  • Total Parking

    3 (1 Attached Garage)

  • Maintenance

    $626

  • Taxes

    $3,034.00 (2025)

  • Balcony

    None

Property Description

Property description for 522 CRANBROOK Road, London South

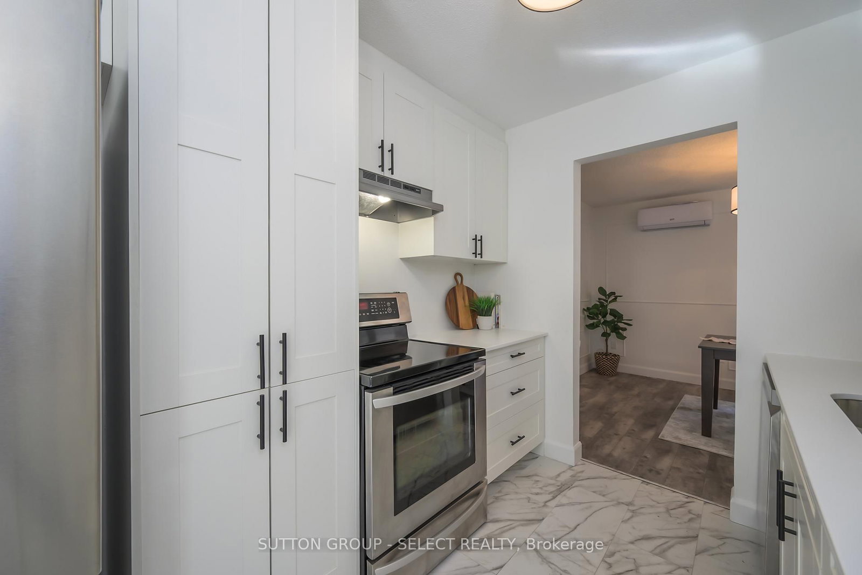
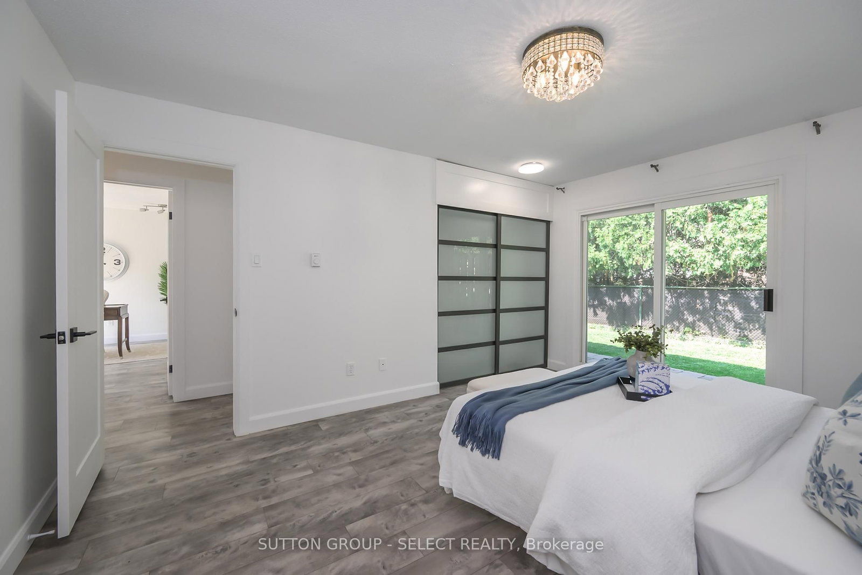
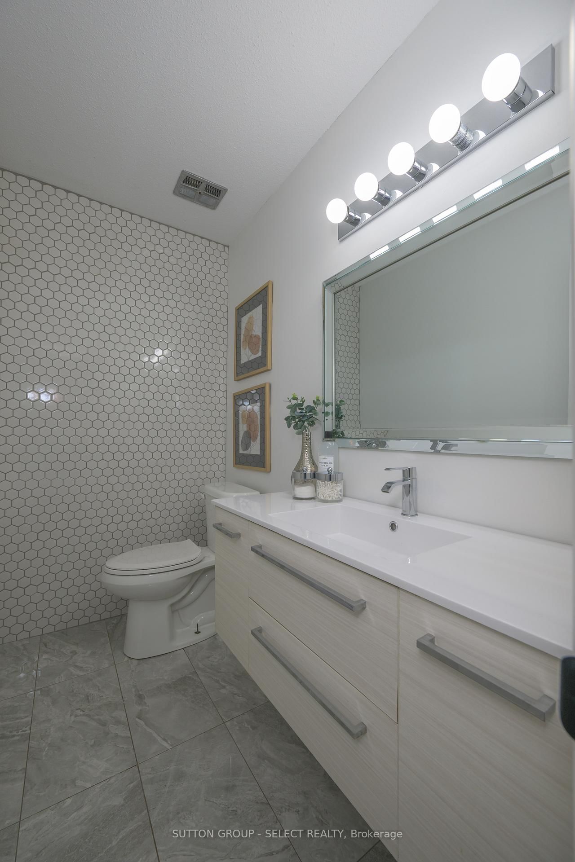
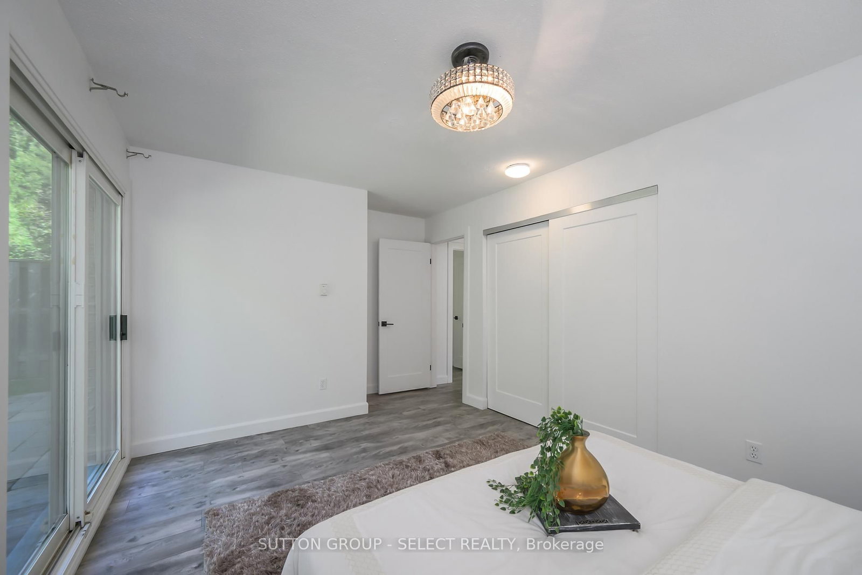
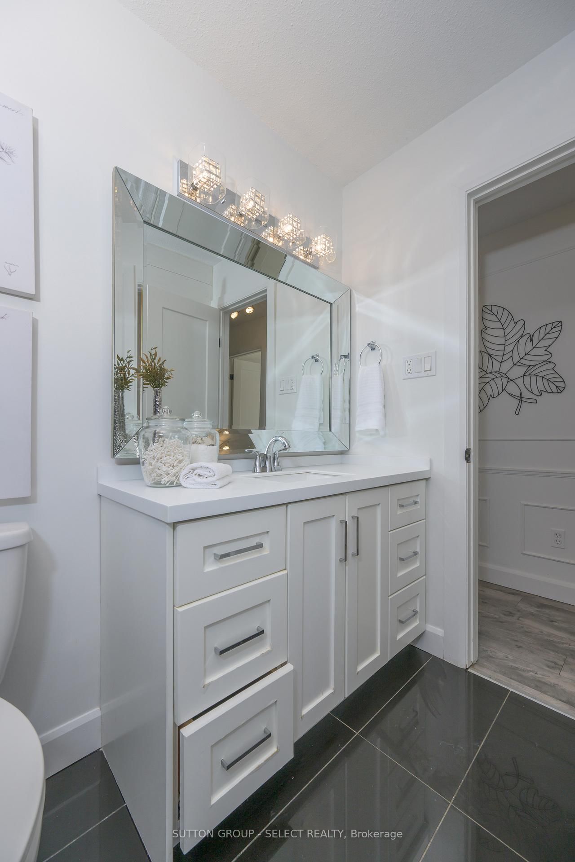
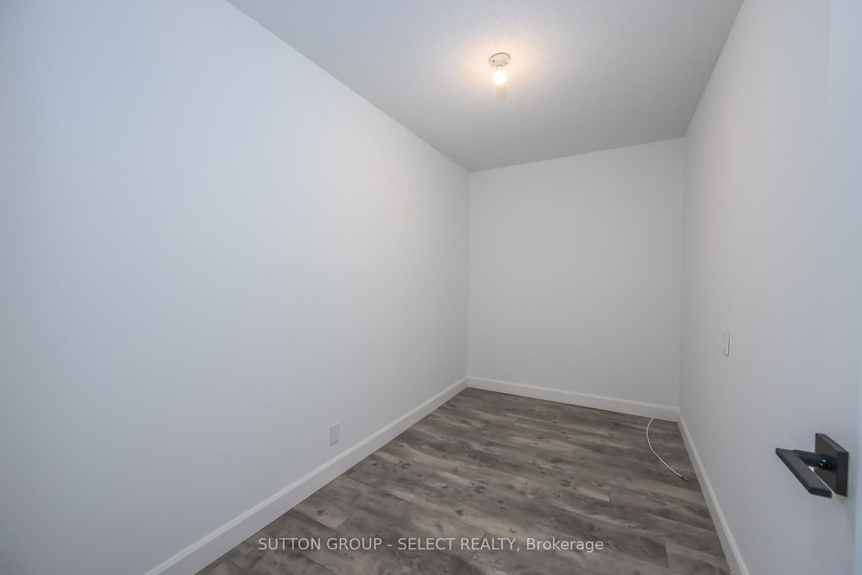
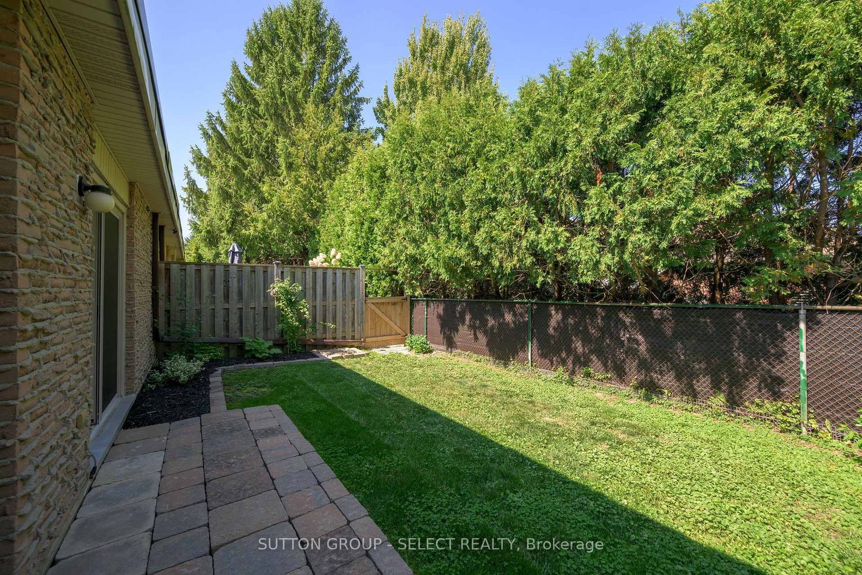
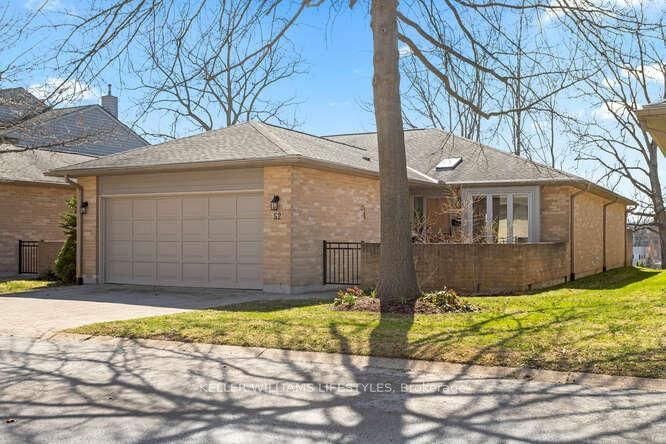
Secluded one-floor condo living in desirable Old Westmount. This beautiful fully renovated home combines style, comfort, and convenience, perfect for those seeking to downsize without compromise. The sun-soaked California atrium is the centerpiece, with full-height windows and two access points that flood the home with natural light and provide year-round serenity. A central layout offers three spacious bedrooms one full bath with bonus ensuite 2 piece, with each bedroom featuring sliding doors to private outdoor space. The brand-new white kitchen boasts quartz countertops, soft-close cabinetry, brand new stainless steel appliances, and a cozy breakfast nook directly off the dining area. Classic wainscoting through the living room, dining room, and hallway adds timeless character, balancing modern updates with inviting charm. Additional highlights include a lengthy single garage with inside entry, ensuite laundry, a bonus den/storage room, and hard-surface flooring throughout. With a private backyard retreat and a rare atrium at its heart, this move-in ready gem offers refined one-floor living in one of London's most sought-after locations. WATER INCLUDED IN CONDO FEES

Listed by SUTTON GROUP - SELECT REALTY

  • MLS #

    X13085708

  • Sq. Ft

    1400-1599

  • Sq. Ft. Source

    MLS

  • Year Built

    Available Upon Request

  • Basement

    None

  • View

    n/a

  • Garage

    Attached, 1 spaces

  • Parking Type

    Exclusive

  • Locker

    None

  • Pets Permitted

    Yes-with Restrictions

  • Exterior

    Vinyl Siding

  • Fireplace

    N

  • Security

    n/a

  • Elevator

    n/a

  • Laundry Level

    n/a

  • Building Amenities

    Visitor Parking

  • Maintenance Fee Includes

    Water

  • Property Management

    Skirms Ave Property Management

  • Heat

    Baseboard

  • A/C

    Wall Unit

  • Water

    n/a

  • Water Supply

    n/a

  • Central Vac

    N

  • Cert Level

    n/a

  • Energy Cert

    n/a

  • Kitchen

    4.74 x 2.38 ft Main level

    Vinyl Floor

  • Dining

    4.14 x 3.3 ft Main level

    Sliding Doors

  • Other

    4.82 x 3.96 ft Main level

    Balcony

  • Living

    4.67 x 4.64 ft Main level

  • Other

    3.55 x 1.95 ft Main level

  • Bathroom

    2.03 x 2.23 ft Main level

  • Br

    4.01 x 2.92 ft Main level

    Sliding Doors

  • Br

    4.39 x 3.14 ft Main level

    Sliding Doors

  • Br

    4.47 x 3.53 ft Main level

    Sliding Doors

  • MLS #

    X13085708

  • Sq. Ft

    1400-1599

  • Sq. Ft. Source

    MLS

  • Year Built

    Available Upon Request

  • Basement

    None

  • View

    n/a

  • Garage

    Attached, 1 spaces

  • Parking Type

    Exclusive

  • Locker

    None

  • Pets Permitted

    Yes-with Restrictions

  • Exterior

    Vinyl Siding

  • Fireplace

    N

  • Security

    n/a

  • Elevator

    n/a

  • Laundry Level

    n/a

  • Building Amenities

    Visitor Parking

  • Maintenance Fee Includes

    Water

  • Property Management

    Skirms Ave Property Management

  • Heat

    Baseboard

  • A/C

    Wall Unit

  • Water

    n/a

  • Water Supply

    n/a

  • Central Vac

    N

  • Cert Level

    n/a

  • Energy Cert

    n/a

  • Kitchen

    4.74 x 2.38 ft Main level

    Vinyl Floor

  • Dining

    4.14 x 3.3 ft Main level

    Sliding Doors

  • Other

    4.82 x 3.96 ft Main level

    Balcony

  • Living

    4.67 x 4.64 ft Main level

  • Other

    3.55 x 1.95 ft Main level

  • Bathroom

    2.03 x 2.23 ft Main level

  • Br

    4.01 x 2.92 ft Main level

    Sliding Doors

  • Br

    4.39 x 3.14 ft Main level

    Sliding Doors

  • Br

    4.47 x 3.53 ft Main level

    Sliding Doors

Thinking of Selling?

Find Out Your Home’s Value in Today’s Market!

No Email or Signup is required to view your home estimate.

estimate your home value

Contact Manoj Kukreja

Sales Representative,
Century 21 People’s Choice Realty Inc.,
Brokerage
(647) 576 - 2100

Manoj profile avatar

Property History

Property history for 522 CRANBROOK Road, London South

This property has been sold 1 time before. Create your free account to explore sold prices, detailed property history, and more insider data.

Sign In / Register

Mortgage Calculator

This data is for informational purposes only.

Mortgage Payment per month

Principal Amount

Interest

Total Payable

Amortization

Amortization

Closing Cost Calculator

This data is for informational purposes only.

Closing Cost Total for this property

Total Cash flow for purchasing this property

Down Payment(%)*
Additional information

Provincial Land Transfer Tax

Ontario Land Transfer Tax Rebate

Toronto Land Transfer Tax

Toronto Land Transfer Tax Rebate

PST on CMHC Insurance Premium

Lawyer Fees

$2,825

Government Registration Fee's

$164

Title Insurance

Closing Cost Total

Total Cash flow for purchasing this property

Provincial Land Transfer Tax

Ontario Land Transfer Tax Rebate

Toronto Land Transfer Tax

Toronto Land Transfer Tax Rebate

PST on CMHC Insurance Premium

Lawyer Fees

$2,825

Government Registarion Fee's

$164

Title Insurance

Down Payment(%)*

* A down payment of less than 20% is permitted only for first-time home buyers purchasing their principal residence. The minimum down payment required is 5% for the portion of the purchase price up to $500,000, and 10% for the portion between $500,000 and $1,500,000. For properties priced over $1,500,000, a minimum down payment of 20% is required.

Thinking of Selling?

Find Out Your Home’s Value in Today’s Market!

No Email or Signup is required to view your home estimate.

estimate your home value

Contact Manoj Kukreja

Sales Representative, Century 21 People’s Choice Realty Inc., Brokerage
(647) 576 - 2100

Manoj profile avatar

Recent Sold Listings in South M, London South

Popular Cities